The Sense · Bake Studio
醒食
2024
#108
项目:醒食 Bake Studio
地址:成都龙泉驿区百悦国际
类型:室内设计
面积:160㎡
年份:2025
状态:已完工
摄影:郭新新
Project: The Sense · Bake Studio
Location: Baiyue International, Longquanyi, Chengdu
Type: Interior Design
Area: 160㎡
Year: 2025
Status: Completed
Photography: Guo Xinxin
从家庭厨房出发,这次为醒食做了一家可以一边烘焙一边生活的 bake studio,把半开放式厨房放进面包店,也把家的温度搬到了醒食。
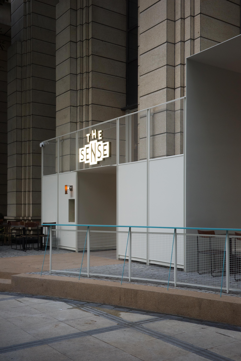
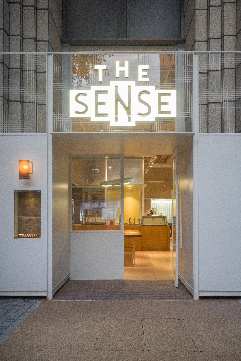
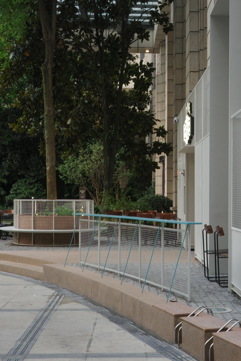
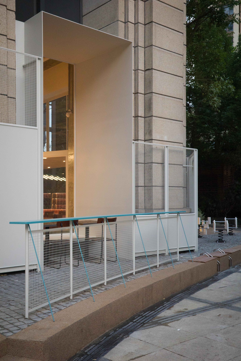

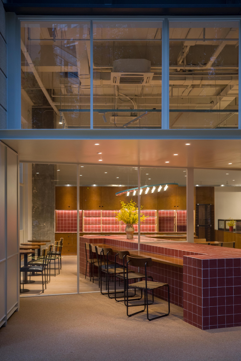
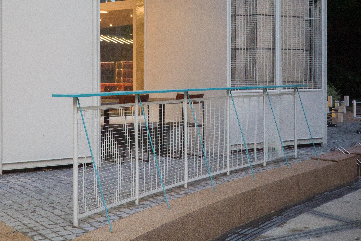
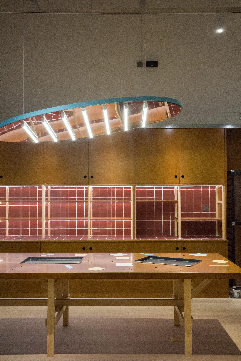
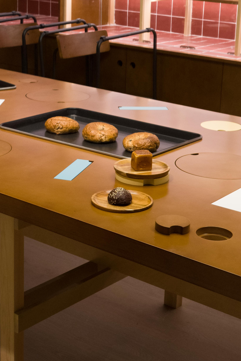
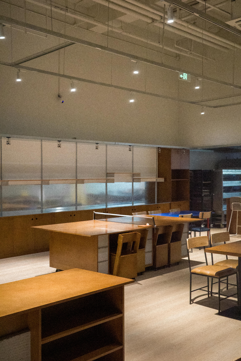


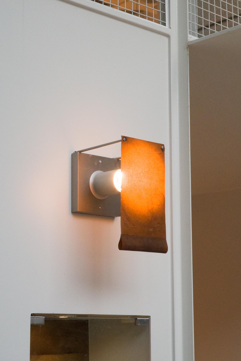

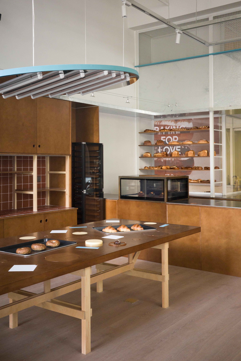

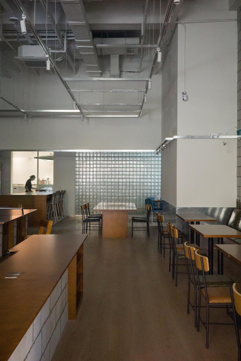
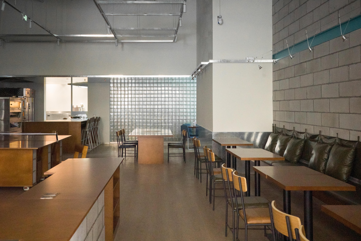
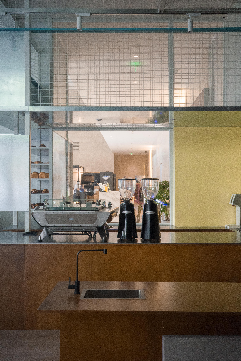
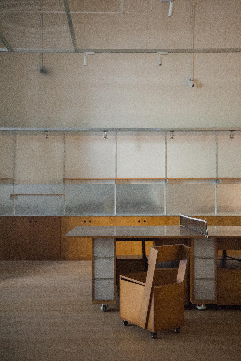
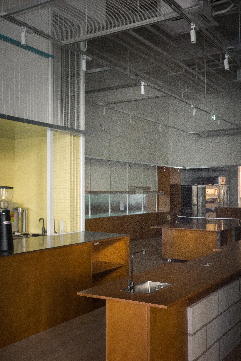
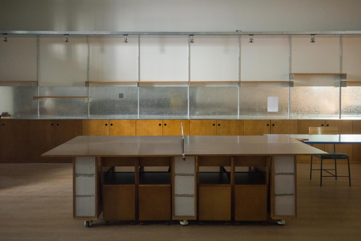


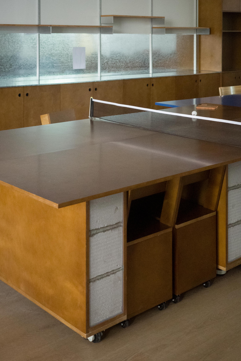
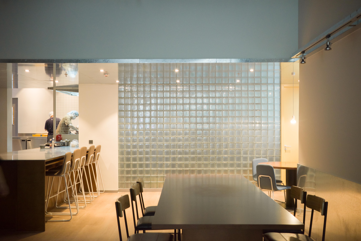
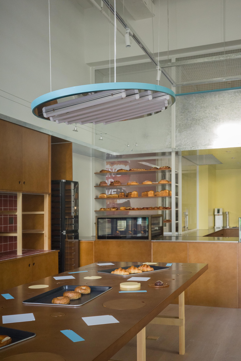
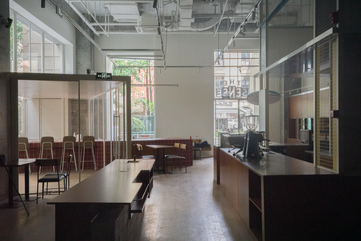
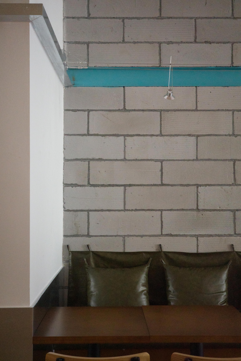

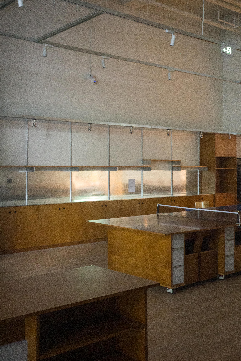
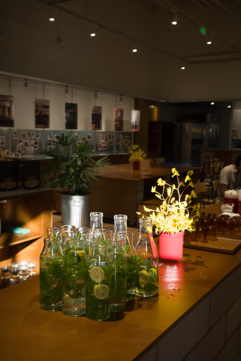
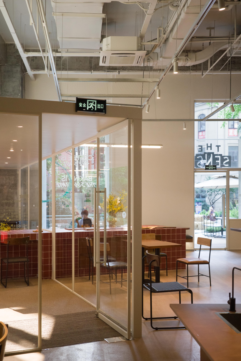
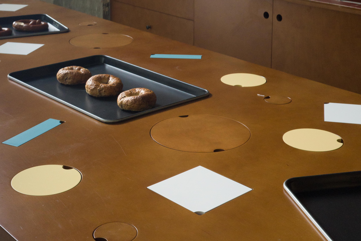
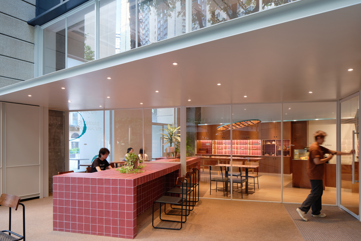
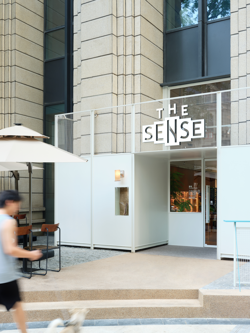
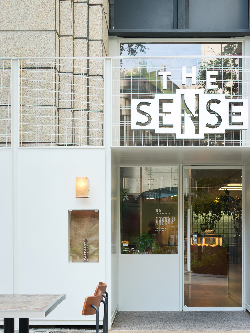
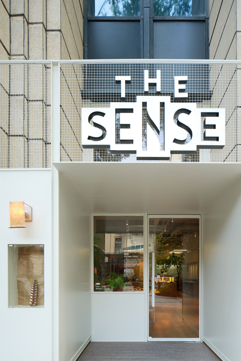
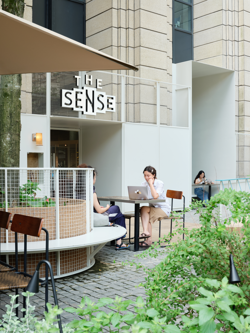
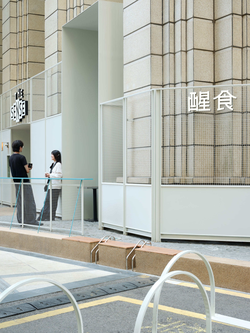


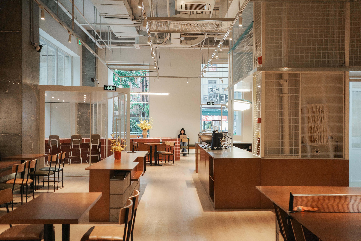
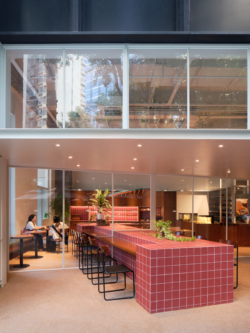
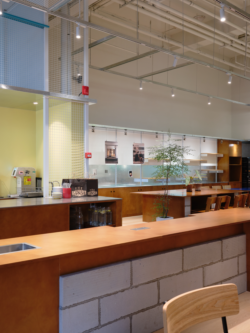
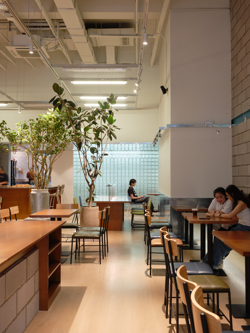
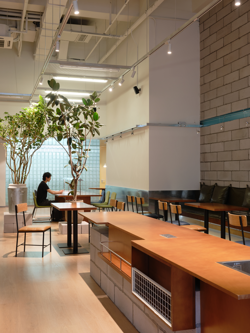
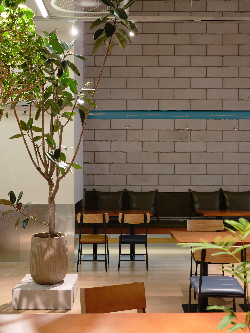
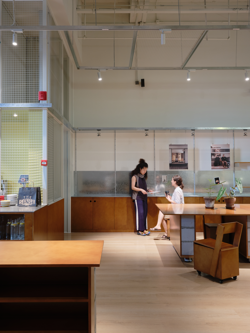

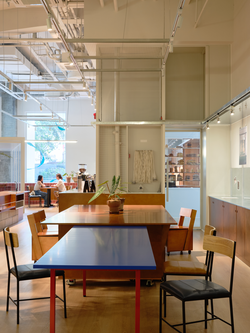
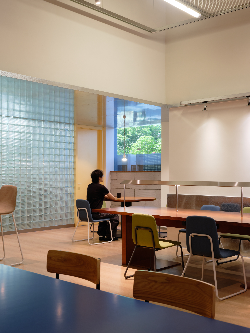
材料的使用延续了一门社一贯的日常取向——砌块砖的堆砌、裸露水泥的原始质感,以及瓷砖细节的朴实表达,都来自我们熟悉的街头语言。空间以五张岛台桌为核心展开:入口处,一张贯穿立面的长桌自然地将室内外连接起来;面包柜前的展示台镶嵌着盘子、杯子与碗的形状,像是生活痕迹的延伸;吧台侧的小岛台提供自助服务;再往里,是一张可用于聚会与办公的大桌子,架上网子便能变成一张乒乓球桌;最里面的开放式操作岛台连接着内部厨房,让面包制作的过程被看见、被分享。空间中点缀的蓝色与黄色,如同烘焙时跳跃的香气,也让这家“醒食”更像一个 studio——一个让生活与面包一同发酵的地方。
材料的使用延续了一门社一贯的日常取向——砌块砖的堆砌、裸露水泥的原始质感,以及瓷砖细节的朴实表达,都来自我们熟悉的街头语言。空间以五张岛台桌为核心展开:入口处,一张贯穿立面的长桌自然地将室内外连接起来;面包柜前的展示台镶嵌着盘子、杯子与碗的形状,像是生活痕迹的延伸;吧台侧的小岛台提供自助服务;再往里,是一张可用于聚会与办公的大桌子,架上网子便能变成一张乒乓球桌;最里面的开放式操作岛台连接着内部厨房,让面包制作的过程被看见、被分享。空间中点缀的蓝色与黄色,如同烘焙时跳跃的香气,也让这家“醒食”更像一个 studio——一个让生活与面包一同发酵的地方。
Starting from the idea of a domestic kitchen, this project for The Sense creates a bake studio where baking and everyday life happen side by side. A semi-open kitchen is introduced into the bakery, bringing the warmth of home into the space.
The material language continues amass’s familiar everyday approach—stacked masonry blocks, exposed concrete textures, and simple tile details that echo the vocabulary of the street. The space is organized around five island tables: at the entrance, a long table running across the façade naturally connects the interior and the street; in front of the bread counter, a display table embeds the silhouettes of plates, cups, and bowls, like traces of daily life; a smaller island beside the bar provides a self-service station; deeper inside, a large communal table supports gatherings and work, and can even transform into a ping-pong table by placing a net across it; at the very back, an open preparation island connects to the kitchen, allowing the process of making bread to be seen and shared.

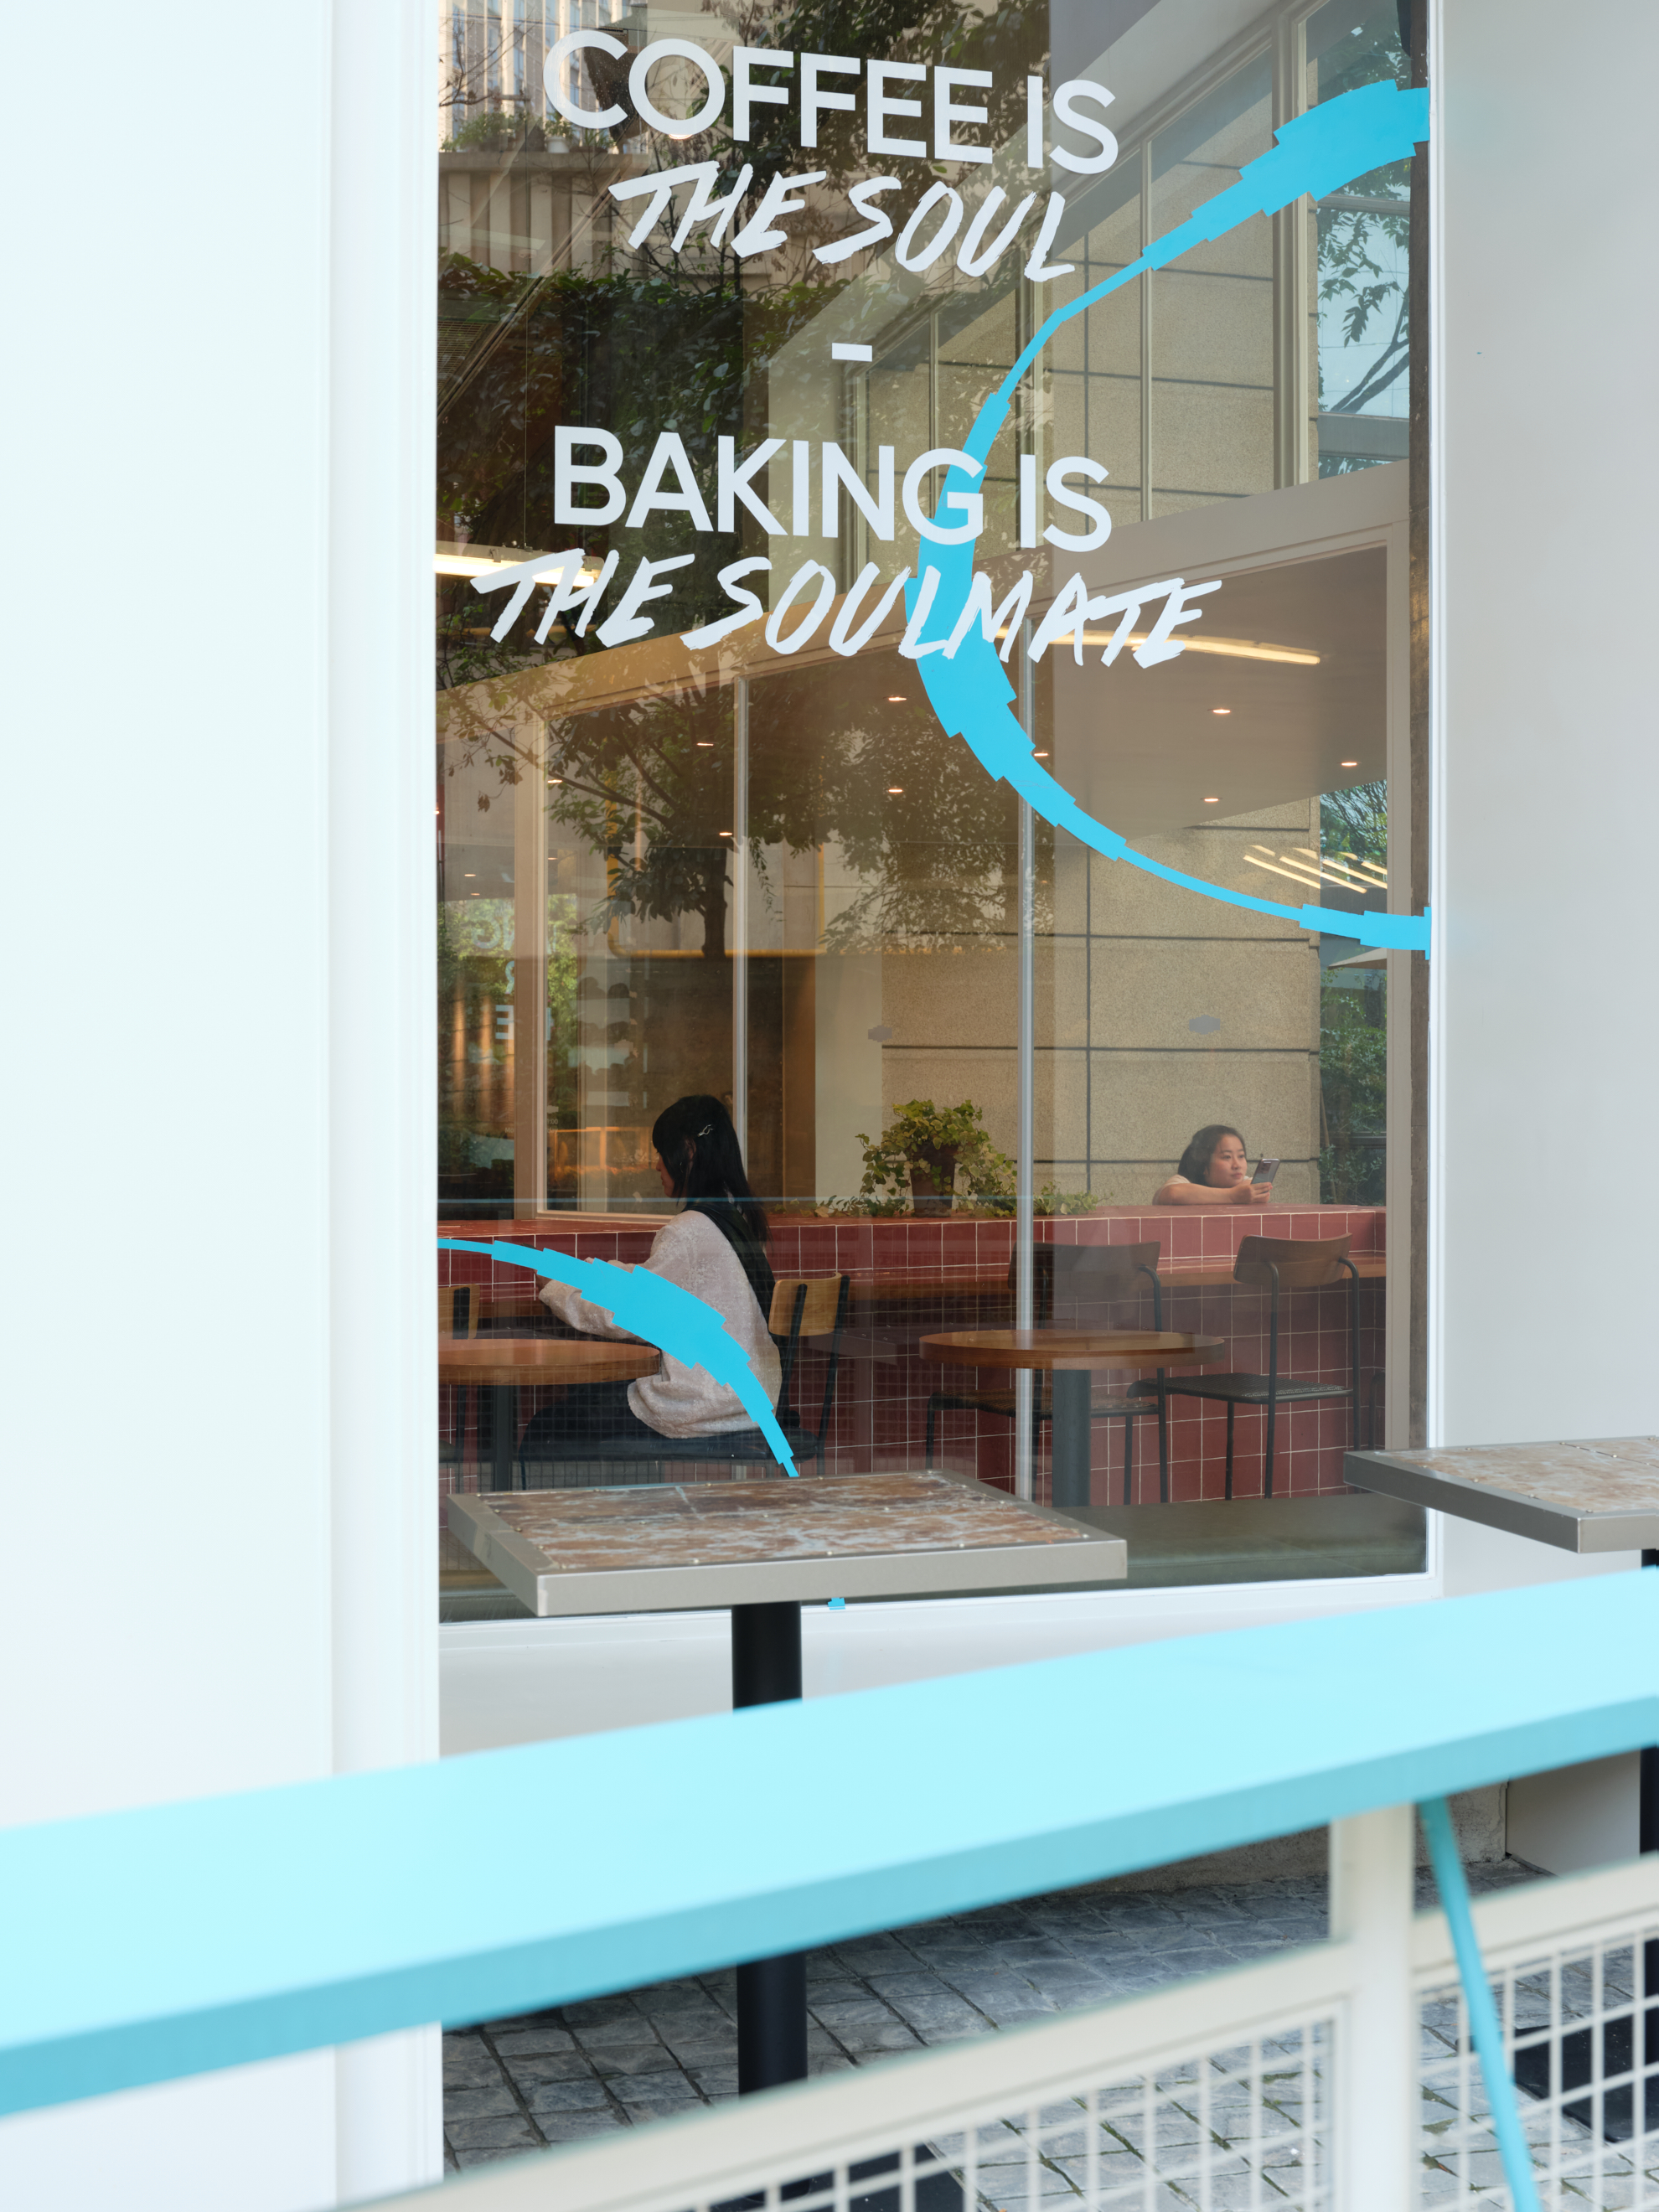
Accents of blue and yellow appear throughout the space like bursts of aroma during baking, making The Sense feel less like a conventional shop and more like a studio—a place where bread and everyday life ferment together.
The material language continues amass’s familiar everyday approach—stacked masonry blocks, exposed concrete textures, and simple tile details that echo the vocabulary of the street. The space is organized around five island tables: at the entrance, a long table running across the façade naturally connects the interior and the street; in front of the bread counter, a display table embeds the silhouettes of plates, cups, and bowls, like traces of daily life; a smaller island beside the bar provides a self-service station; deeper inside, a large communal table supports gatherings and work, and can even transform into a ping-pong table by placing a net across it; at the very back, an open preparation island connects to the kitchen, allowing the process of making bread to be seen and shared.
Accents of blue and yellow appear throughout the space like bursts of aroma during baking, making The Sense feel less like a conventional shop and more like a studio—a place where bread and everyday life ferment together.



摄影:郭新新 Photography: Guo Xinxin